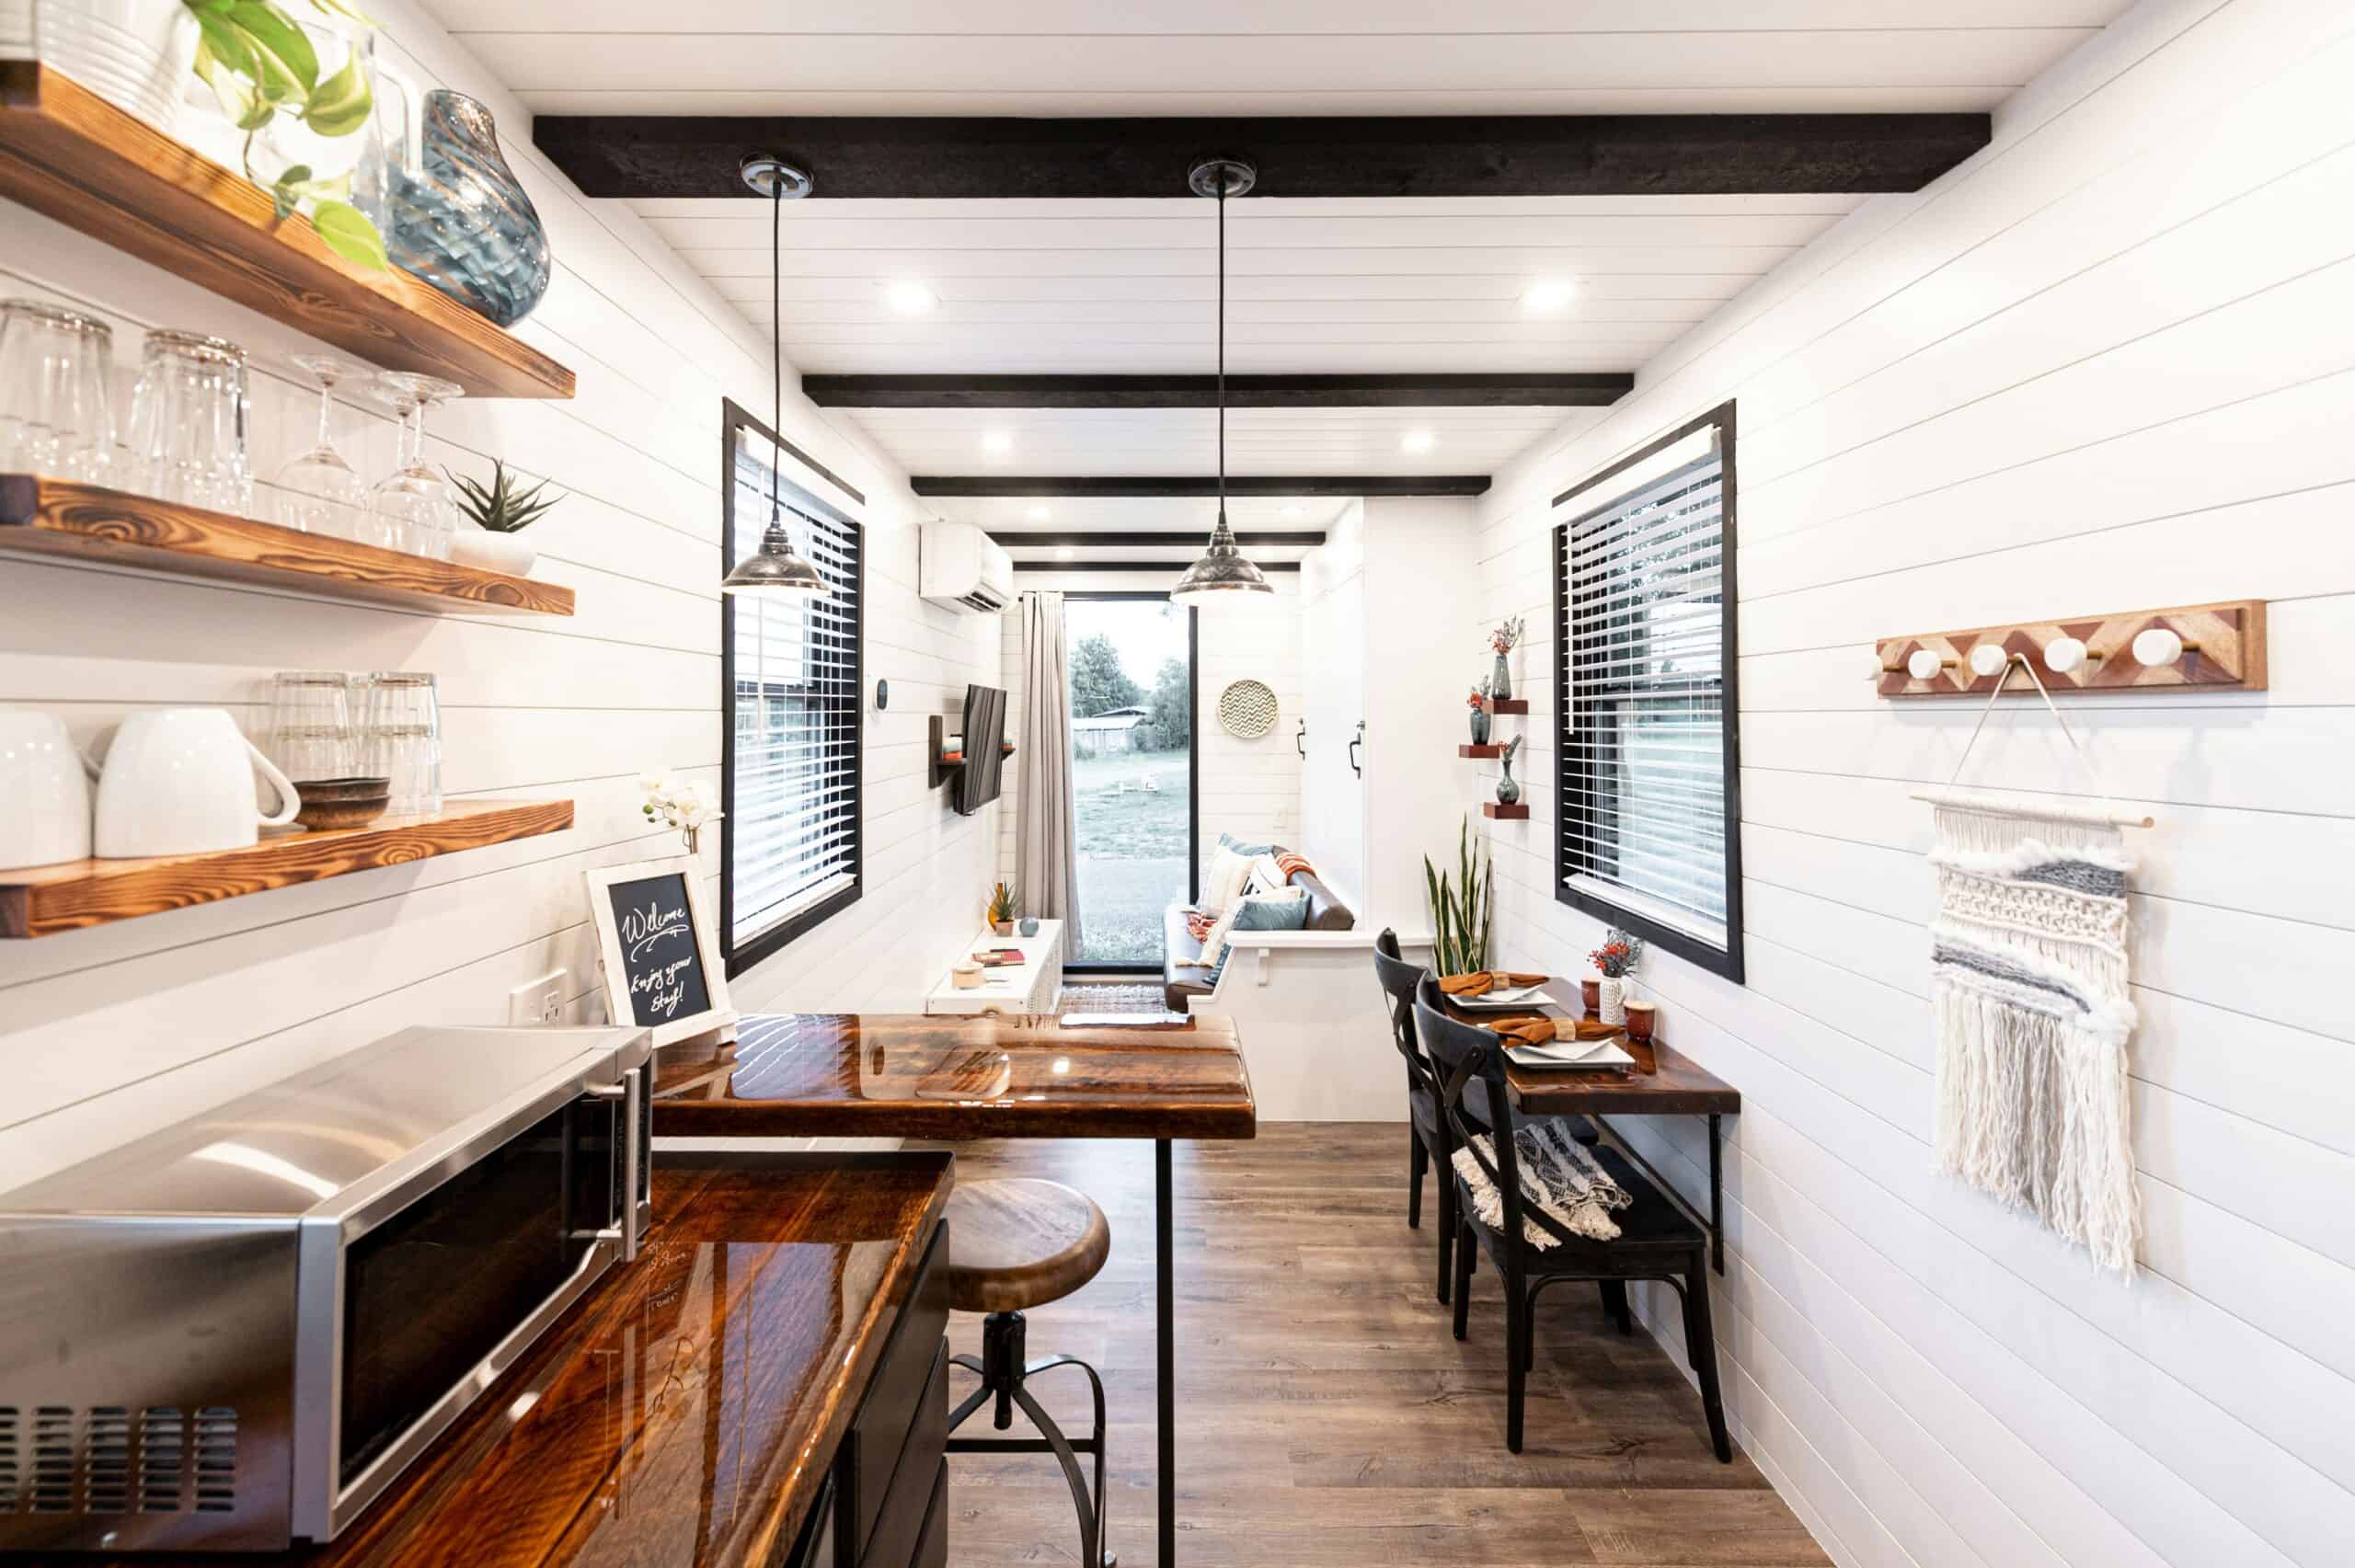
From zoning restrictions and construction costs to Nebraska’s unpredictable weather, here is what you need to consider before buying a tiny home.
Home prices in the Cornhusker State keep climbing while paychecks lag behind, leaving traditional homeownership out of reach for many Nebraskans. Tiny homes offer another path to ownership, with lower costs for anyone willing to trade square footage for savings.
Whether you’re a first-time homebuyer considering a tiny house or just looking to downsize, this guide covers what to know about living tiny in Nebraska, from zoning rules and costs to material selection and winter weather prep.
What is a tiny house?
A tiny house (or tiny home) is a residential dwelling that, as the name implies, is much smaller than your average home. Tiny houses typically range between 100 and 400 square feet.
These compact homes can be stationary (built on a permanent foundation) or mobile (constructed on a trailer with wheels). They’re often built with the same materials as a traditional home, but they can also be repurposed from school buses or shipping containers or come as a prefabricated kit.
Where can you have a tiny house in Nebraska?
There isn’t a single statewide zoning rule governing where tiny homes can be located in Nebraska. Instead, cities and counties establish their own requirements, so what’s permitted in one community might not be allowed in another.
The rules can also vary depending on how the home is built. Tiny houses on permanent foundations are generally subject to residential building and zoning requirements, while those on wheels may be classified as mobile homes or recreational vehicles and face different restrictions.
Because regulations vary and some local requirements can be difficult to find online, it’s best to contact your local zoning department before purchasing or making plans to build a tiny house.
While zoning is local, the Nebraska Public Service Commission sets construction and inspection standards for tiny homes built off-site, including modular units and park model RVs. Its tiny house fact sheet explains which label your home needs.
With all that in mind, here is an overview of tiny house regulations in two of Nebraska’s most populous counties.
Lancaster County
Tiny houses built on permanent foundations are permitted in certain parts of Lancaster County, and the county’s zoning ordinance doesn’t establish a minimum square footage requirement for these homes.
A Planner I at Lincoln–Lancaster County Planning and Development told us tiny houses can be built in the county’s Agricultural (AG), Agricultural Residential (AGR), and Residential (R) zoning districts, as long as they comply with applicable lot size and building height requirements.
Tiny houses constructed on-site with permanent foundations are generally treated as conventional single-family residences and have to meet applicable building codes.
However, different rules may apply to homes built elsewhere and transported to a property on a trailer. These structures may be classified as mobile homes, which require a special permit from the Planning Commission.
In Lincoln, which has different rules than unincorporated Lancaster County, tiny houses are being developed as an affordable housing option. The nonprofit Bridges to Hope is working on Hope Village, a community of about 18 tiny homes ranging from 250 to 500 square feet. Construction began in 2025, and the development is intended to provide permanent supportive housing for individuals and families transitioning out of incarceration or homelessness.
Douglas County
Douglas County’s zoning regulations recognize tiny houses as a type of single-family dwelling. The county defines a tiny house as a residence built on a permanent foundation, on wheels, or designed to be portable.
Under the county’s regulations, tiny houses are treated the same as other single-family homes. This means they must comply with applicable zoning requirements, building codes, electrical and plumbing standards, and county health regulations.
The rules can be more specific within individual municipalities. For example, the city of Valley, located in Douglas County, has adopted zoning regulations specifically addressing tiny houses. The requirements depend on the type of structure:
- Site-built tiny houses: Must have at least one habitable room measuring 120 square feet or more and meet other building and safety requirements.
- Tiny houses classified as RVs, park models, or campers: Must measure 400 square feet or less and are subject to separate restrictions. These structures are generally intended for temporary rather than permanent occupancy.
Valley also allows for the possibility of tiny house villages or communities in designated areas through its Clustered/Mixed Use District development process.
In Omaha, tiny houses are being used to provide supportive housing. For example, the Siena Francis House operates a tiny home community as part of its housing programs. However, these developments operate under specific approvals and don’t necessarily reflect the rules for building a tiny house on private residential property elsewhere in the city.
Omaha’s building code includes standards specifically for tiny houses of 400 square feet or less, covering ceiling heights, lofts, and emergency exits.
How much does a tiny house cost in Nebraska?
The price of your tiny home will depend on its size, materials, features, and whether you purchase a move-in-ready model or plan to complete some of the construction yourself.
Tiny houses in Nebraska typically cost between $30,000 and $60,000 for standard models, although larger homes with custom features and high-end finishes can cost more than $100,000, according to Zook Cabins.
Here is a general breakdown of some different types of tiny homes and what you can expect to pay for each:
- DIY tiny house kits: These typically include the basic structure, leaving you to finish the interior and install plumbing, electrical systems, and other essentials. They’re among the least expensive options upfront, but you’ll need to budget for additional materials and labor. You can purchase a kit for a 504-square-foot two-bedroom, one-bath home from Amish Built Cabins for just under $30,000 (plus delivery).
- Prefabricated tiny houses: These homes are manufactured off-site and delivered to your property, often with most or all interior features already installed. For example, Amish Built Cabins sells a one-bedroom, one-bath cabin between 216 and 272 square feet for $68,900, including delivery and setup in Nebraska.
- Luxury and custom tiny houses: Larger layouts, premium appliances, upgraded materials, and custom designs can push prices well above $100,000. For instance, Great Lakes Tiny Homes advertises models ranging from approximately $32,900 for a basic A-frame cottage to $154,800 for a luxury version.
- Used tiny houses: Buying a previously owned tiny house may be more affordable than purchasing a new one. Listings on Tiny House Listings include homes in Nebraska priced as low as $15,000, although availability and prices change frequently.
Additional costs to consider
The cost of purchasing or building a tiny house is only part of the overall expense. Depending on where you plan to live and how your home is constructed, you may also need to budget for:
- Land: Unless you’re placing your tiny home on property you already own, you’ll need to purchase or rent a suitable lot. Prices vary depending on location, acreage, and access to utilities.
- Foundation or trailer: A concrete slab foundation can cost between $4,500 and $12,000, while a heavy-duty trailer designed for a tiny house on wheels can cost $5,500 to nearly $20,000.
- Utility connections: Connecting to electricity, water, and sewer services can add thousands of dollars to your budget. Rural properties that require a private well or septic system may cost considerably more to develop.
- Permits and inspections: Building permits, zoning approvals, and required inspections can add to your expenses. Costs depend on local regulations and whether you’re building a permanent residence or a movable tiny home.
- Delivery and installation: If you’re purchasing a prefabricated home, check whether transportation, site preparation, and installation are included in the advertised price.
Tips for building a tiny home that can withstand Nebraska’s climate
Nebraska’s freezing winters, hot summers, and unpredictable weather mean you’ll need to think carefully about how your tiny home is built and where you place it. Good insulation, efficient heating and cooling, and durable building materials matter when you’re living in a small space.
Here are a few things to consider when designing or purchasing a tiny house in Nebraska:
- Insulation and temperature control: Look for high-quality insulation, energy-efficient windows, and a heating and cooling system suited to your home’s size. Tiny home builder Wind River Built recommends spray foam insulation and wood framing to help reduce heat loss and drafts. Proper insulation also helps keep your home comfortable during Nebraska’s hot summers.
- Exterior materials: Choose siding and roofing that can withstand temperature fluctuations, strong winds, and severe storms. Wind River Built recommends durable engineered wood siding and light-colored metal roofing to help reflect summer heat. It’s also worth considering impact-resistant roofing materials in areas prone to hail.
- Plumbing protection: Nebraska’s cold winter temperatures can freeze exposed water lines and outdoor utility connections. Insulate vulnerable pipes and ensure your home’s plumbing is adequately protected, particularly if you’re living in a tiny house on wheels.
- Home placement: Think about how the sun and wind will affect your home throughout the year. Wind River Built suggests positioning the home’s longer walls to face north and south to reduce exposure to intense morning and afternoon summer sun while taking advantage of sunlight during winter. Planting trees or shrubs on the east and west sides can also provide natural shade.
- Outdoor living space: Adding a deck or patio can make a tiny house feel more spacious during nice weather. Wind River Built also recommends a covered or screened area so you can enjoy the outdoors while staying protected from the summer sun and insects.
- Severe weather preparedness: Nebraska’s tornadoes, thunderstorms, and strong winds make proper anchoring and emergency planning essential. If you’re considering a tiny home on wheels, make sure you have access to a sturdy building or designated storm shelter nearby.
- Solar power: If you’re planning to live in a rural area, solar panels may be worth considering, especially if you want to reduce your reliance on the electrical grid. Wind River Built suggests ground-mounted solar panels for semi-permanent tiny houses, with batteries stored in a separate structure to preserve indoor living space.
- Property access and location: Rural Nebraska offers plenty of open space, but remote properties may be difficult to reach during heavy snow or storms. Before choosing land, consider road conditions, utility access, and whether the property is in a flood-prone area.